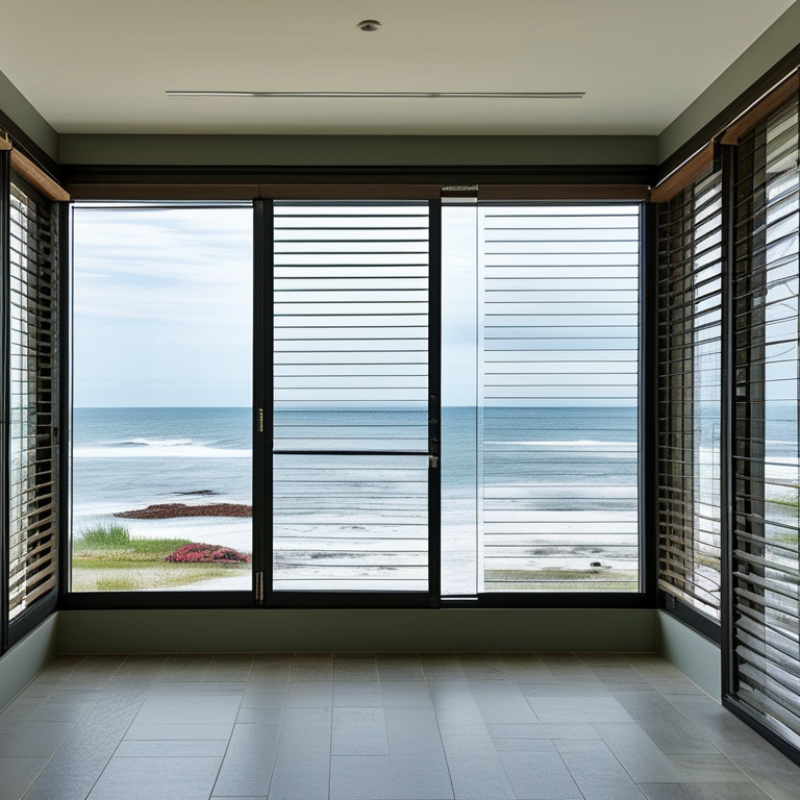
How to Choose Aluminum Louver Windows for Your Project?
Choosing Aluminum Louver Windows is not simply a matter of selecting a frame color or blade shape. The decision affects daylight, ventilation, privacy, energy use, and the building envelope. A window that looks elegant in a showroom may perform poorly beside a coastal wall or beneath heavy seasonal rain.
Building-science expert Dr. Joseph Lstiburek offers a useful principle: “The perfect wall has to control rain, air, vapor, and heat.” This idea applies directly to Aluminum Louver Windows. Their adjustable blades can encourage airflow while reducing glare and limiting direct views. However, performance depends on blade spacing, frame depth, glazing, drainage, hardware quality, and installation details. Small gaps matter.
Start with the project conditions. Measure the opening carefully. Study the sun path, prevailing wind, indoor humidity, and expected rainfall. A narrow louver may suit a bathroom, service corridor, or compact apartment. Larger blades may work better in a commercial façade that needs stronger solar control. Check the aluminum alloy, powder-coating quality, corrosion resistance, and warranty terms. Ask how replacement parts will be supplied.
Do not trust appearance alone. Test samples near the actual wall. Observe shadows at morning and afternoon. Listen for rattling in strong wind. Feel the airflow.
No selection is perfect. A highly ventilated design may admit more noise or dust. A tightly screened louver may reduce airflow. This trade-off deserves honest review. The right Aluminum Louver Windows balance climate response, maintenance needs, visual character, and long-term reliability.
Define Project Requirements for Aluminum Louver Windows
How to Choose Aluminum Louver Windows for Your Project?
Define Project Requirements for Aluminum Louver Windows
Choosing aluminum louver windows starts with the building, not the product catalog. Record room use, wall opening, airflow needs, daylight goals, and exposure to weather. A humid plant room needs different protection than a dry office. Measure each opening twice. Small errors can affect frame fit, drainage, and installation time.
Document wind exposure, rain direction, cleaning access, and expected operating frequency. Louvers near the coast may require stronger corrosion resistance and careful fastener selection. In dusty workshops, removable blades can simplify maintenance. Check whether the window provides ventilation only or must also limit water entry. Fixed and adjustable louvers perform differently, especially during storms.
Include safety and performance requirements before requesting quotations. Confirm blade angle, frame depth, screen options, acoustic expectations, and thermal goals. Ask for test data when available. Local building requirements should guide fire, egress, and structural decisions. Do not rely on appearance alone. A sleek sample may hide weak drainage. I have seen plans change after maintenance staff reviewed them. That feedback matters. Requirement lists are never perfect. Revisit them after site measurements, because real walls rarely match drawings exactly.
Compare Louver Window Materials, Profiles, and Finishes
How to Choose Aluminum Louver Windows for Your Project?
Material choice affects airflow, durability, and maintenance. Aluminum suits commercial and residential projects because it is light, rigid, and resistant to swelling. Wood offers warmth, but it needs regular sealing in humid areas. uPVC can reduce heat transfer, though large louver assemblies may require stronger reinforcement. In coastal locations, select corrosion-resistant aluminum and stainless-steel hardware. Salt air can expose weak finishes quickly.
Profile design deserves close attention. A narrow frame creates a cleaner view, but it may reduce structural strength. Deeper profiles support wider blades and stronger wind performance. Check the blade overlap, drainage paths, and locking points before approval. A thermal-break profile can limit indoor heat gain and condensation. It usually costs more. Still, it may improve comfort near sunny façades. Ask for section drawings, not only attractive photographs.
Finishes change both appearance and service life. Anodizing creates a metallic surface and works well for modern interiors. Powder coating provides broader color choices and can hide small surface variations. Request coating thickness, adhesion data, and color samples under outdoor light. Dark finishes often absorb more heat. I once overlooked this during a sample review, and the final shade appeared harsher beside pale stone. A small physical sample would have prevented that mistake. Test the operable blades by hand, inspect corner joints, and confirm replacement access before installation.
Evaluate Ventilation, Light Control, and Weather Performance
How to Choose Aluminum Louver Windows for Your Project?
Aluminum louver windows should be assessed through ventilation, light control, and weather performance. Start with effective free area, not the frame size. A larger opening does not always deliver better airflow. ASHRAE Standard 62.1 provides outdoor-air guidance, but local occupancy and room use still control the final requirement. For naturally ventilated spaces, compare airflow rates at realistic wind pressures. Test data matters more than showroom movement. A simple mistake is treating fully open louvers as everyday performance.
Light control needs equal attention. Louver blades can redirect sunlight, reduce glare, and limit excessive solar heat, especially on exposed façades. The U.S. Department of Energy reports that daylight-responsive controls can reduce lighting energy use by roughly 20% to 60% in suitable buildings. However, louvers alone cannot guarantee comfortable daylight. Blade angle, glass selection, room depth, and neighboring buildings change the result. Review solar heat gain coefficient, visible transmittance, and glare risk together. Bright is not always comfortable.
Weather resistance is where many specifications become vague. Check air leakage, water penetration, and wind-load results under recognized testing procedures. Relevant performance categories include U-factor, solar heat gain coefficient, and water resistance. The National Fenestration Rating Council explains that certified ratings allow more consistent product comparisons. Coastal sites need stronger corrosion protection and careful fastener selection. Driving rain can expose weak seals quickly. A calculation may look convincing, yet installation errors can defeat it. Request project-specific test evidence, inspect drainage paths, and consider maintenance access before approving the louver design.
Select Suitable Operation Types, Sizes, and Installation Methods
Choosing aluminum louver windows starts with the way each room will be used. Fixed louvers suit stairwells and high ventilation zones where airflow is needed without daily adjustment. Operable types offer better control in bedrooms, kitchens, and utility rooms. Awning-style louvers can direct air upward during light rain. Manual handles are simple and dependable, while chain or motorized systems help reach high windows. I once selected a handle position without checking furniture clearance. It worked, but opening the window became awkward.
Size should follow airflow needs, daylight goals, and structural limits. Measure the rough opening at three points for both width and height. Use the smallest accurate measurement, then allow the installer’s recommended fitting tolerance. A narrow, tall unit can improve ventilation, but it may need stronger framing in windy locations. Larger sections provide more airflow, yet they can increase sash weight and maintenance demands. Do not judge performance by glass area alone.
Installation method depends on the wall condition and project stage. New construction usually allows a finned installation with integrated flashing and drainage paths. Replacement work may require a pocket installation, but the existing frame must be dry, square, and free from corrosion. Check sill slope, sealant compatibility, fastener spacing, and water-shedding details. Local codes may also require safety openings, impact resistance, or specific wind-load ratings. A level that is slightly off can cause uneven louver movement. That small error deserves attention.
How to Choose Aluminum Louver Windows for Your Project? - Select Suitable Operation Types, Sizes, and Installation Methods
| Selection Dimension | Option or Typical Range | Best-Suited Applications | Key Advantages | Important Considerations | Practical Recommendation |
|---|---|---|---|---|---|
| Operation Type | Manual crank or handle-operated louver | Bedrooms, living areas, offices, utility rooms, and other regularly occupied spaces | Simple operation, direct user control, and no electrical connection required | Handle clearance should be checked, especially near walls, cabinets, or furniture | Choose for accessible windows that occupants can operate safely |
| Operation Type | Chain-operated louver | High-level windows, stairwells, tall walls, and openings above furniture | Allows operation from a lower, more convenient position | Chain length and child-safety requirements must be reviewed; avoid loose accessible loops where safety rules restrict them | Use when the window is beyond normal hand reach but does not require automation |
| Operation Type | Electric actuator-operated louver | Commercial buildings, schools, hospitals, automated ventilation systems, and inaccessible windows | Can be integrated with switches, timers, sensors, or building management systems | Requires suitable power, control wiring, maintenance access, and coordination with fire and smoke-control requirements | Select for large projects where synchronized ventilation or remote control is required |
| Operation Type | Fixed louver | Plant rooms, service areas, equipment enclosures, and permanent ventilation openings | Provides continuous airflow with minimal moving parts and low maintenance | Does not provide user-adjustable airflow or a conventional airtight closed position | Choose when permanent ventilation is more important than occupant control |
| Louver Blade Arrangement | Horizontal blades | General wall windows, façade ventilation, and daylight openings | Common configuration with adjustable airflow and a familiar appearance | Blade angle, overlap, and drainage details affect weather resistance | Use as the default configuration for most vertical wall applications |
| Louver Blade Arrangement | Vertical blades | Special façade designs, narrow openings, and selected architectural applications | Can suit tall, narrow openings and provide a different visual direction | Hardware, insect screening, and water management must be coordinated with the selected profile | Confirm the system's tested performance before using it in exposed locations |
| Typical Module Size | Width: approximately 450–900 mm; height: approximately 600–1,200 mm | Small rooms, bathrooms, storage areas, and standard ventilation openings | Moderate sash weight and relatively straightforward installation | Actual limits vary by blade profile, frame strength, wind exposure, and operating hardware | A practical starting range for small to medium openings |
| Typical Module Size | Width: approximately 900–1,500 mm; height: approximately 900–1,800 mm | Offices, residential common areas, workshops, and medium-sized commercial spaces | Provides a larger ventilation area while remaining manageable with suitable hardware | Check deflection, blade loading, actuator capacity, and the need for intermediate mullions | Use only after confirming the supplier's maximum tested module dimensions |
| Large Opening Strategy | Multiple modules divided by mullions or transoms | Long façades, industrial buildings, schools, and large ventilation walls | Improves structural control, simplifies handling, and allows independent operation zones | Requires coordinated framing, additional joints, and careful alignment of drainage paths | Prefer multiple engineered units over one oversized sash |
| Ventilation Area | Free area commonly specified as a percentage of the overall opening | Projects with defined air-change or equipment-cooling requirements | Helps compare airflow capacity between different blade and frame designs | Free area is not the same as overall window area; insect screens and filters reduce airflow | Specify required airflow and pressure drop instead of relying on nominal dimensions alone |
| Installation Method | Face-fixed installation to the external wall surface | Retrofit work, plant rooms, masonry walls, and projects with limited opening depth | Can simplify fitting where the wall opening is irregular or difficult to access | Needs a suitable perimeter frame, mechanical anchors, sealant, and weather-resistant flashing details | Use when the louver can be mounted directly over a prepared wall opening |
| Installation Method | Recessed installation within a prepared wall opening | New construction, clean façade lines, and projects requiring an integrated appearance | Provides a neat finish and can improve coordination with surrounding cladding or finishes | Opening tolerances, sill drainage, flashing, and perimeter sealing must be detailed before fabrication | Best for coordinated new-build projects with confirmed opening dimensions |
| Installation Method | Installation into a curtain wall, storefront, or framed façade system | Commercial façades and glazed building envelopes | Allows the louver to align with the façade grid and adjacent panels | Requires interface details for structural support, air sealing, water drainage, thermal movement, and finishes | Coordinate with the façade engineer and do not treat it as a standard wall installation |
| Installation Method | Internal or external secondary frame installation | Renovation projects, uneven openings, and applications requiring removable units | Can accommodate dimensional variation and simplify replacement or maintenance | May reduce the clear opening and must not obstruct blade movement, drainage, or access panels | Choose when the existing structure cannot provide a precise direct fixing surface |
| Weather Exposure | Protected or lightly exposed location | Covered balconies, sheltered courtyards, and recessed façades | Allows greater flexibility in blade and screen selection | Wind-driven rain can still enter if the louver is not properly flashed or drained | Use a tested louver rating appropriate to the building's exposure zone |
| Weather Exposure | Fully exposed exterior location | External walls, rooftop plant areas, coastal or high-wind sites | Can provide durable ventilation when the system is correctly engineered | Wind load, rain penetration, corrosion resistance, anchorage, and drainage require project-specific review | Require documented test data and a site-specific fixing design |
| Insect and Debris Control | Aluminum, stainless steel, or synthetic insect screen | Residential spaces, food-service areas, offices, and naturally ventilated rooms | Reduces insect entry and can limit leaves or large debris entering the opening | Screen mesh reduces free area and increases resistance to airflow; it also needs cleaning access | Select the screen type after confirming the required airflow rate |
| Drainage and Sealing | Drained frame with sill flashing and perimeter seal | Exterior openings exposed to rain or wind-driven water | Provides a controlled path for incidental water to leave the assembly | Weep holes must remain open; sealant should not block drainage channels | Include sill slope, flashing, end dams, and compatible sealants in the installation detail |
| Material and Finish | Powder-coated or anodized aluminum finish | Interior and exterior applications where low maintenance and corrosion resistance are required | Lightweight, durable, and available in a range of architectural finishes | Finish selection should reflect UV exposure, coastal conditions, adjacent metals, and cleaning chemicals | Specify the finish class and corrosion requirements according to the project environment |
| Final Selection Check | Review operation, dimensions, airflow, structural loads, weather performance, and access | All aluminum louver window projects | Reduces the risk of selecting a unit that cannot be operated, maintained, or safely installed | Final dimensions should be based on verified site measurements and the system's tested limitations | Approve shop drawings and installation details before production |

Review Safety Standards, Maintenance Needs, and Total Project Cost
How to Choose Aluminum Louver Windows for Your Project?
Safety should guide the first quotation, not the final inspection. Check local requirements for wind load, water penetration, fall protection, emergency egress, and glass impact resistance. The AAMA/WDMA/CSA 101/I.S.2/A440 standard evaluates window performance classes, while NFRC procedures measure U-factor and solar heat gain. These references help compare products objectively. Still, certification does not replace a site-specific structural review.
Maintenance affects the real purchase price. Inspect hinges, operators, fasteners, seals, and drainage paths at least twice yearly. Coastal air demands closer attention because salt can accelerate aluminum corrosion. Clean louvers with mild detergent, not abrasive chemicals. A small blocked drain can become an interior stain, damaged finish, or mold problem.
The U.S. Department of Energy reports that windows can cause 25–30% of residential heating and cooling energy use. Better sealing and appropriate solar control may reduce operating costs, but results depend on orientation, ventilation, and installation quality.
Compare total project cost, not frame price alone. Include delivery, flashing, screens, scaffolding, labor, safety glazing, future hardware, cleaning access, and replacement allowances. The International Energy Agency’s 2023 Global Status Report states that buildings consume about 30% of global final energy. That figure makes lifecycle performance worth reviewing. However, energy savings are often overpromised. Request tested U-factor, solar heat gain coefficient, air leakage, and warranty terms in writing. A cheaper louver can become expensive when access is difficult or spare operators are unavailable. A practical review with the installer may reveal weaknesses before ordering.